


101, 177 9 Street NECalgary, AB T2E0P4
Mortgage Calculator
Monthly Payment (Est.)
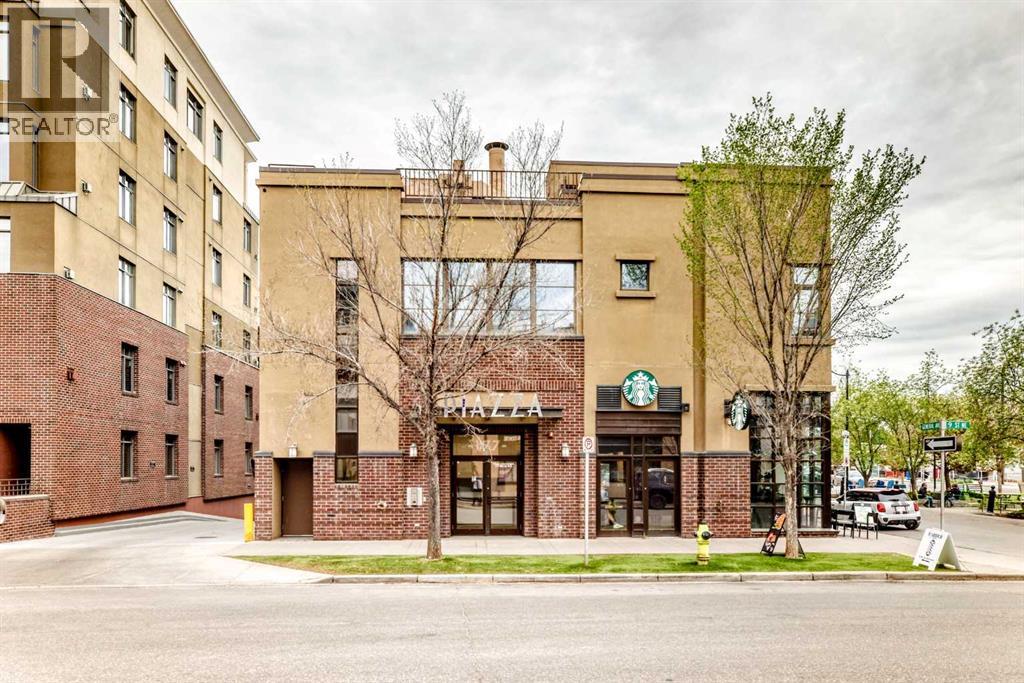
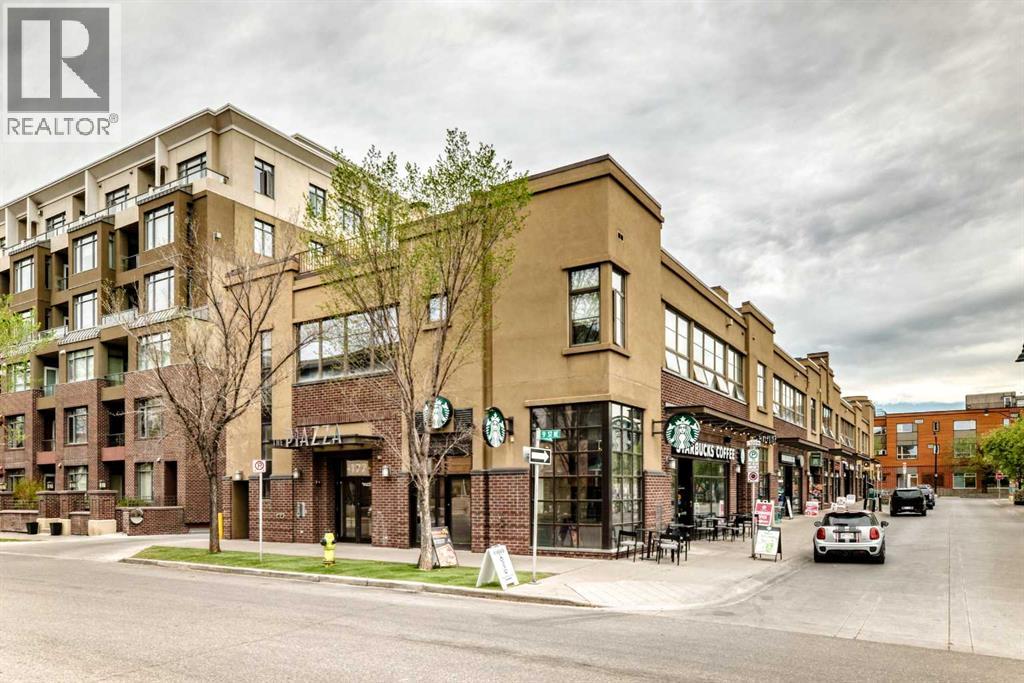
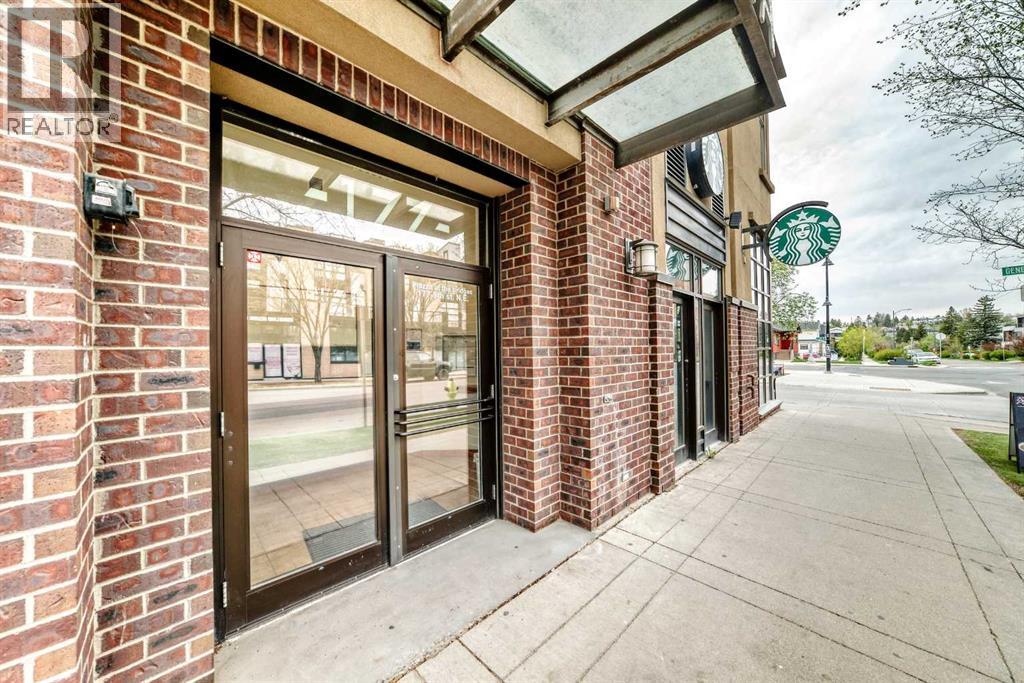
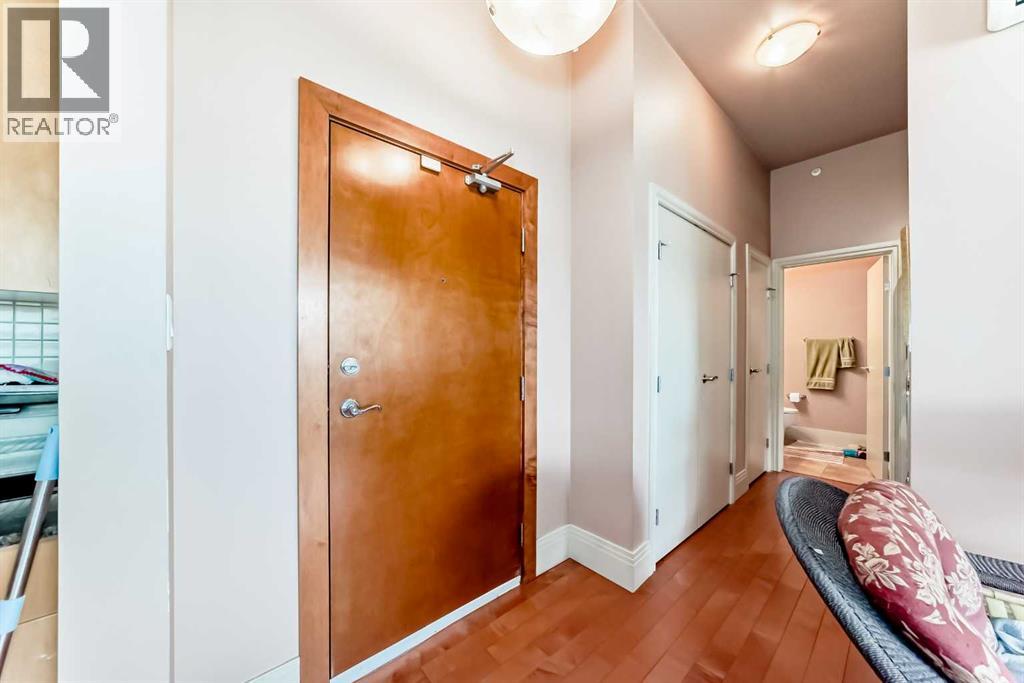
$1,825Check out this fantastic condo in the desirable and very walkable Bridgeland with Rooftop Patio & Underground Parking!Bright and spacious 2-bedroom, 2-bathroom condo located in one of Calgary’s most vibrant inner-city communities, Bridgeland. Situated above local shops and cafés, this property offers an unbeatable walkable lifestyle just minutes to downtown, river pathways, restaurants, parks, transit, and everyday amenities.The open-concept layout features large windows, hardwood floors, a functional kitchen with ample cabinetry, in-suite laundry, and a comfortable living area with a fireplace. The primary bedroom includes its own ensuite, while the second bedroom and full bathroom provide flexibility for guests, roommates, or a home office setup.One of the standout features is the private rooftop patio, offering additional outdoor living space and city views in an urban setting. The unit also includes underground parking and secure building access.This property is awaiting it's new owner who can't wait to make it home, and who will enjoy the lifestyle of easy access to coffee shops, dining, shopping, parks, and Calgary’s downtown core, all within walking distance. (id:31684)
| 3 weeks ago | Listing updated with changes from the MLS® | |
| 2 months ago | Listing first seen on site |



The trademarks MLS®, Multiple Listing Service® and the associated logos are owned by The Canadian Real Estate Association (CREA) and identify the quality of services provided by real estate professionals who are members of CREA. Used under license.
The trademarks REALTOR®, REALTORS®, and the REALTOR® logo are controlled by The Canadian Real Estate Association (CREA) and identify real estate professionals who are members of CREA. These trademarks are owned or controlled by The Canadian Real Estate Association (CREA) and identify real estate professionals who are members of CREA (REALTOR®) and/or the quality of services they provide (MLS®).
This REALTOR.ca listing content is owned and licensed by REALTOR® members of The Canadian Real Estate Association.