


2801 26A Street SWCalgary, AB T3E2C8
Mortgage Calculator
Monthly Payment (Est.)
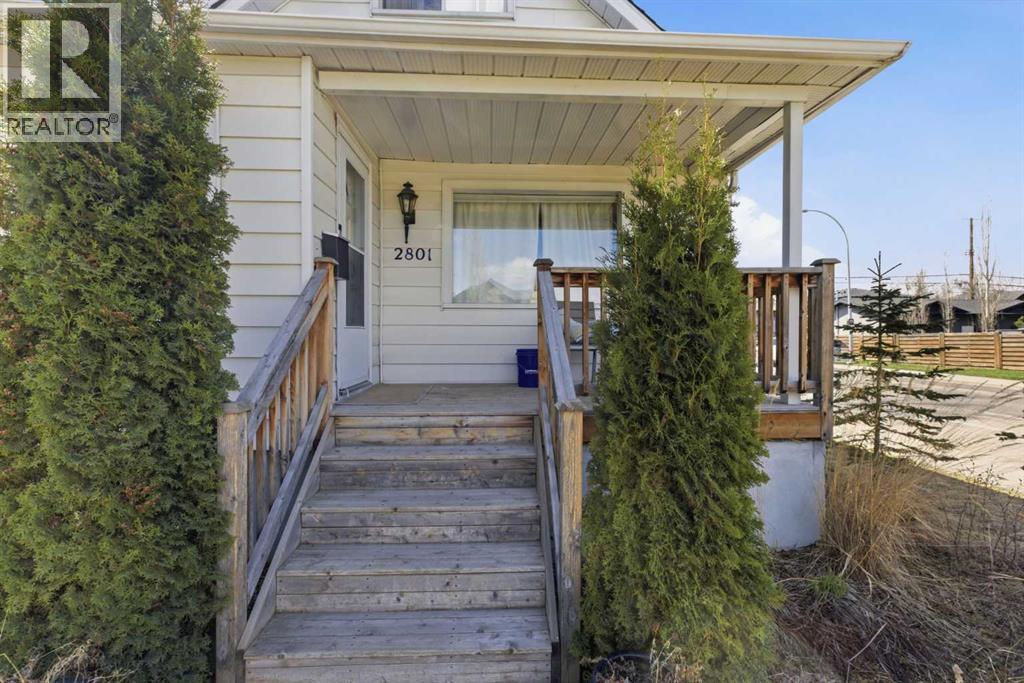
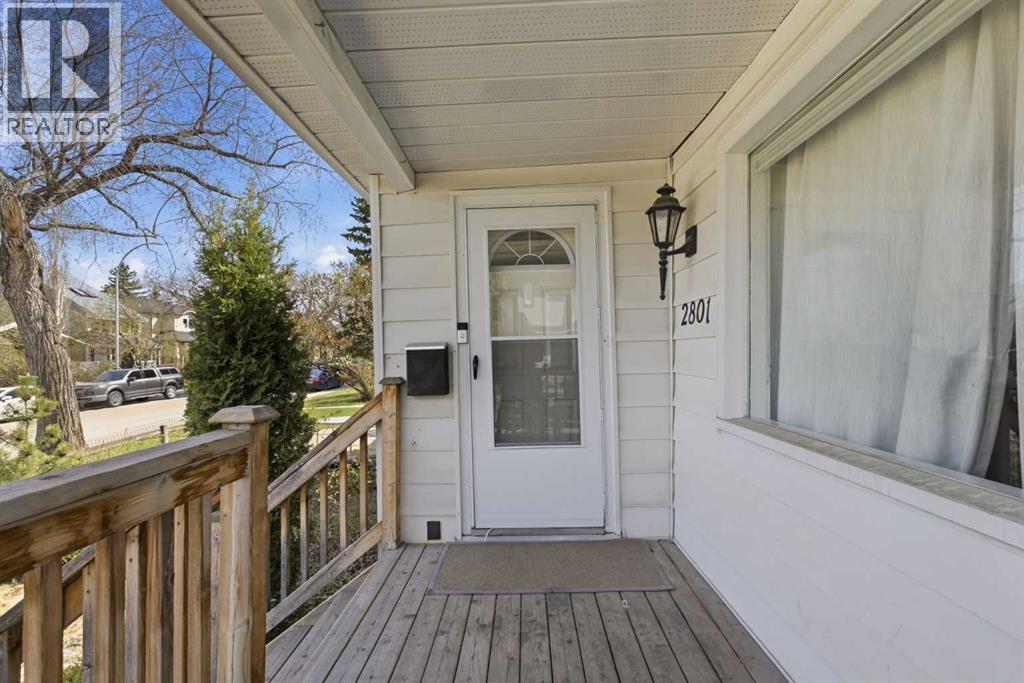
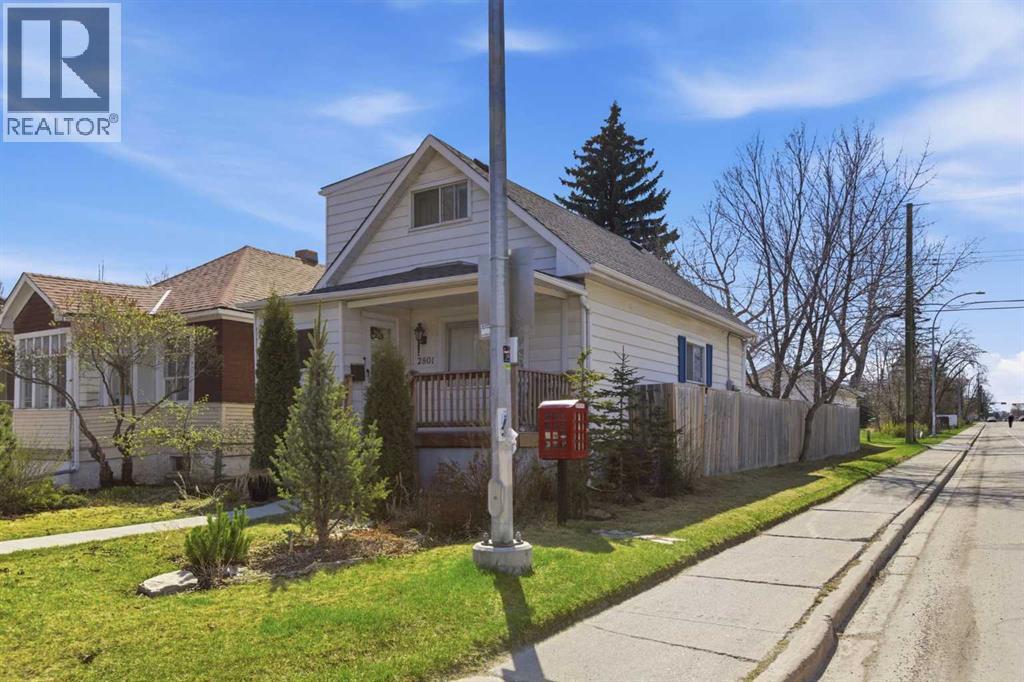
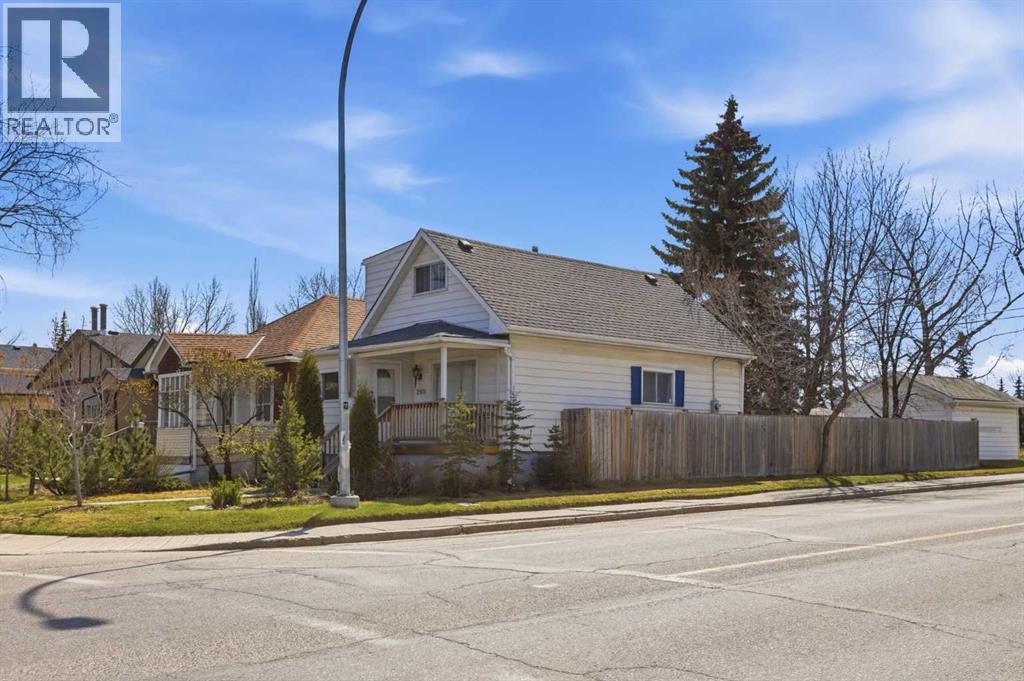
$2,418Welcome to this charming 1.5 storey home situated on a desirable CORNER LOT in the sought-after inner-city community of Killarney. Whether you’re a first-time home buyer, young family, investor, or developer, this property offers flexibility and value. The home is warm, functional, and completely livable as-is, making it a great opportunity to enjoy inner-city living now while holding for future potential.Inside, several thoughtful updates have already been completed. The kitchen has been refreshed with UPDATED CABINETRY, COUNTERTOPS, FLOORING, and NEW APPLIANCES, creating a bright and practical space for everyday living. The main bathroom has also been updated with UPDATED TILE, FLOORING, TOILET, and BATHTUB, blending comfort with modern touches.Outside, the property features a DETACHED SINGLE GARAGE, excellent yard space, and the added bonus of a LARGE PARK DIRECTLY BEHIND THE HOME, offering extra privacy and room to enjoy the outdoors. The large corner lot provides excellent outdoor space, while the location offers quick access to downtown, schools, parks, shopping, transit, and major routes. This is a rare opportunity to own a quaint inner-city home with both immediate enjoyment and long-term upside potential. (id:31684)
| 3 weeks ago | Listing updated with changes from the MLS® | |
| 3 months ago | Listing first seen on site |



The trademarks MLS®, Multiple Listing Service® and the associated logos are owned by The Canadian Real Estate Association (CREA) and identify the quality of services provided by real estate professionals who are members of CREA. Used under license.
The trademarks REALTOR®, REALTORS®, and the REALTOR® logo are controlled by The Canadian Real Estate Association (CREA) and identify real estate professionals who are members of CREA. These trademarks are owned or controlled by The Canadian Real Estate Association (CREA) and identify real estate professionals who are members of CREA (REALTOR®) and/or the quality of services they provide (MLS®).
This REALTOR.ca listing content is owned and licensed by REALTOR® members of The Canadian Real Estate Association.