


210, 5703 5 Street SWCalgary, AB T2V1A8
Mortgage Calculator
Monthly Payment (Est.)
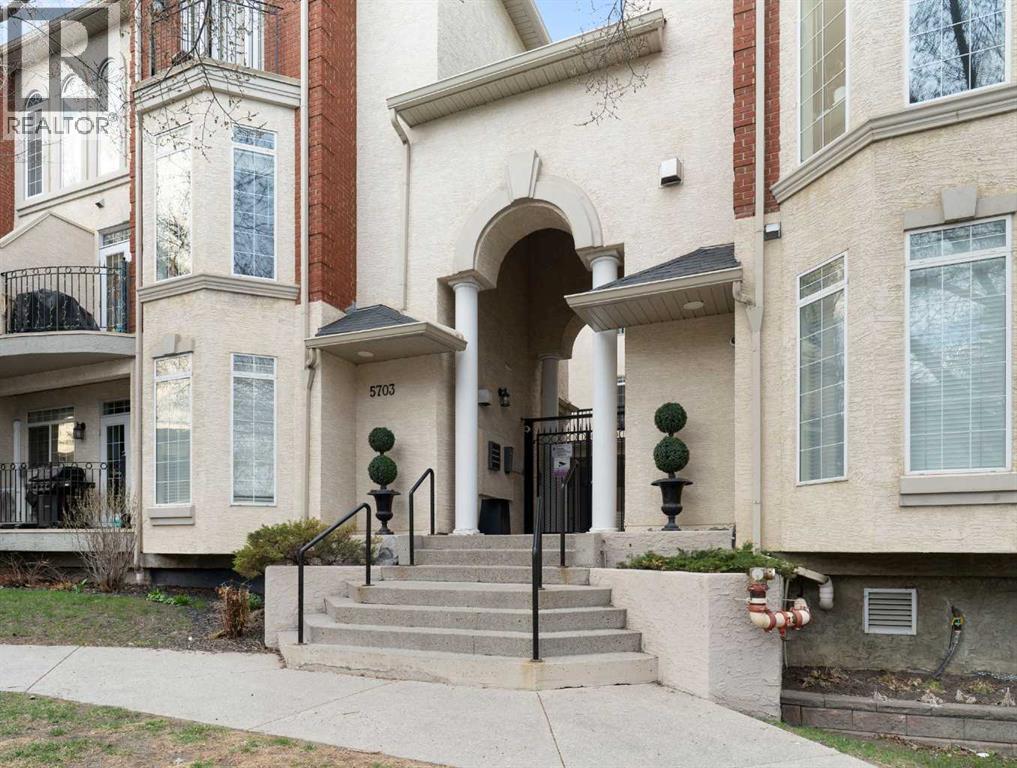
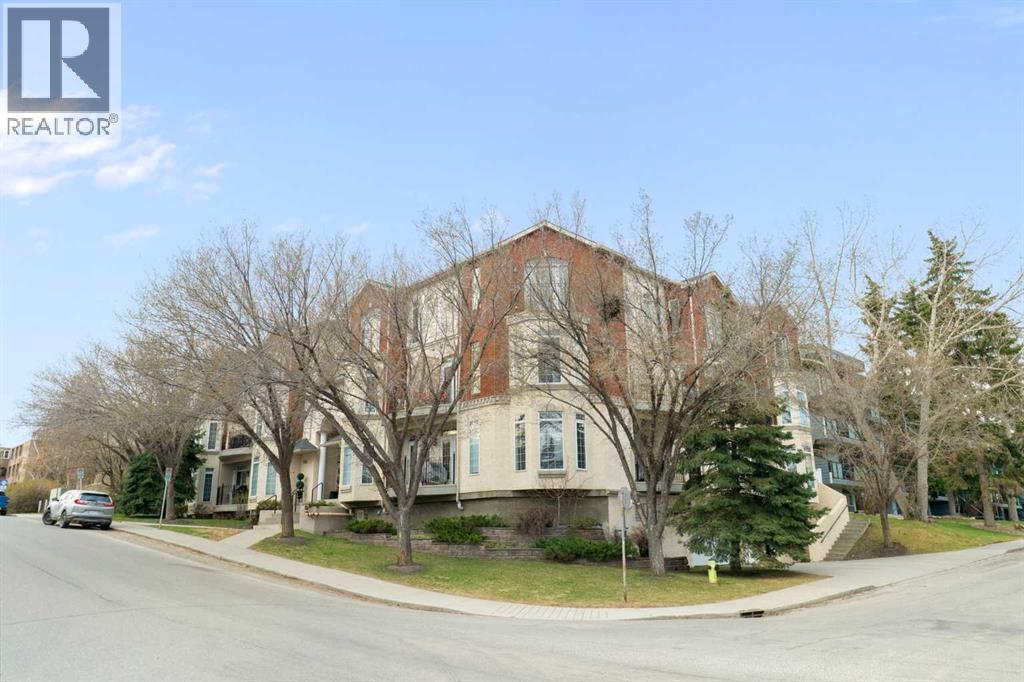
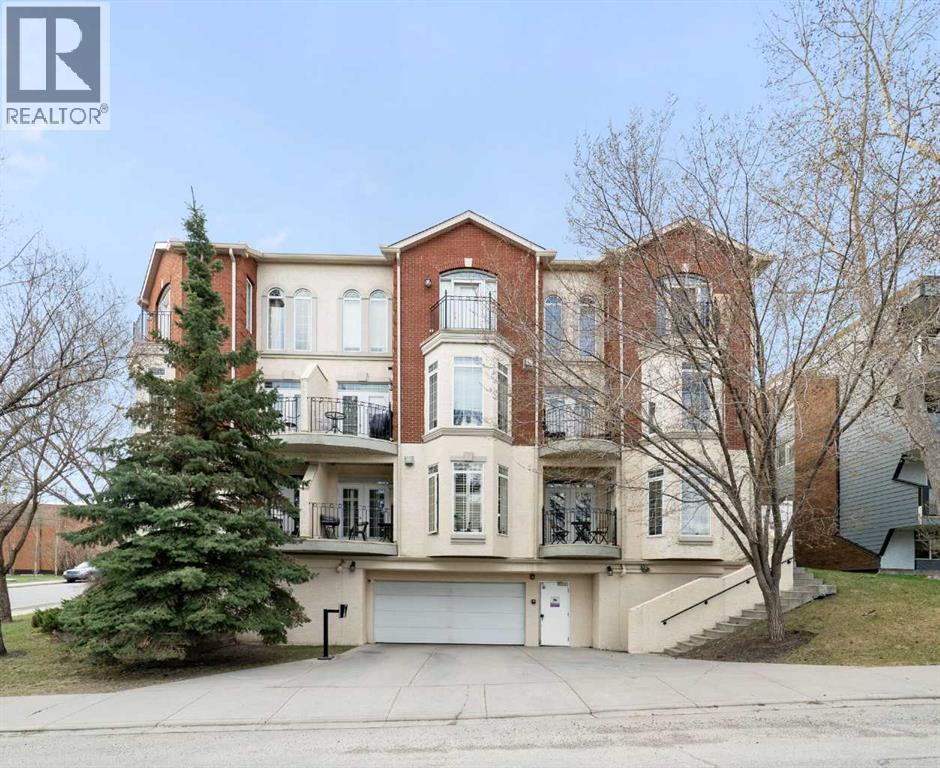
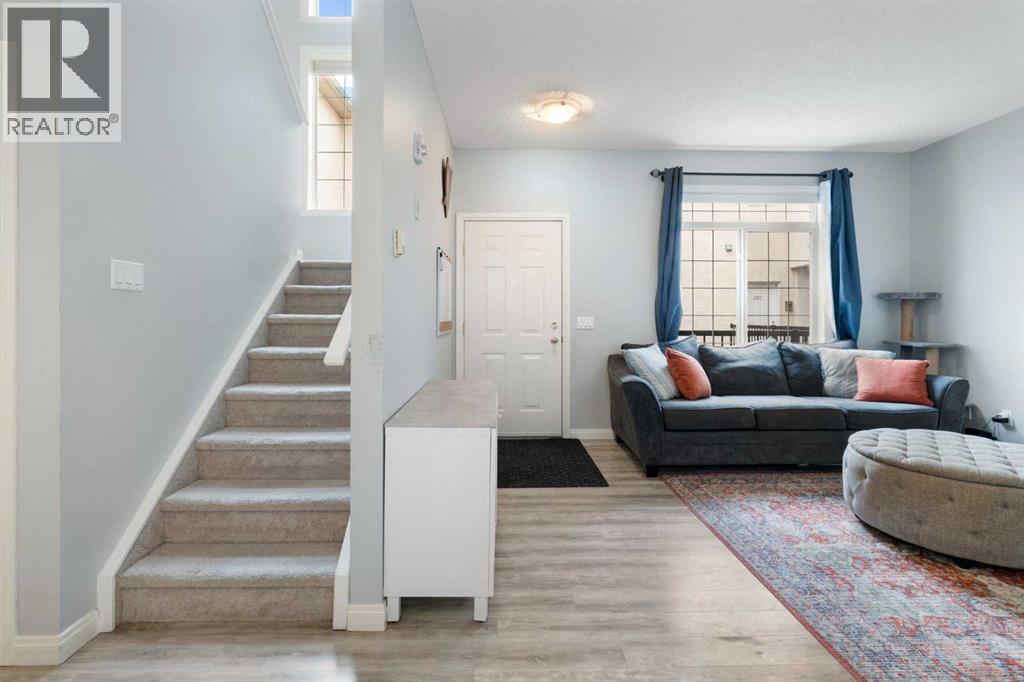
$1,528Welcome to this spacious 2-bedroom, 2 full bathroom stacked townhouse-style home, perfectly designed for comfort and convenience—all offered at an amazing price in a prime location! Featuring a unique two-level layout, this property is ideal for roommates, first-time buyers, or investors—offering excellent separation with bedrooms upstairs and living spaces on the main floor.Enjoy the benefits of townhouse living with your own private entrance, no neighbours above you, and a bright, functional layout—all within a well-maintained complex featuring a beautiful central courtyard. Even better, you can enjoy a low-maintenance lifestyle without the responsibility of a furnace or hot water tank, as heat and water are included in the condo fees.The main level offers a generous living room with a cozy fireplace and large mantel, a spacious dining area, and a bright kitchen with west-facing windows that fill the space with natural light. Step outside to your private west-facing balcony—perfect for BBQs and evening relaxation. The home also features luxury vinyl plank flooring, fresh paint, updated blinds, and a modern faucet.Convenience continues with a large pantry/storage area and a main floor laundry room. Upstairs, natural light pours through the staircase window, leading to two large bedrooms with high ceilings. The primary bedroom includes a full ensuite and multiple closets, while the second bedroom features a large walk-in closet.This secure complex offers gated access, heated underground parking, and visitor stalls. Pets are allowed (with restrictions, excluding dangerous dog breeds).Located in an unbeatable central location, you’re within walking distance to Chinook Mall, the LRT, parks, and schools, with quick access to major routes and only 10 minutes to downtown.An excellent opportunity to own a spacious, low-maintenance home at an incredible value in one of the city’s most convenient locations! (id:31684)
| 4 days ago | Listing updated with changes from the MLS® | |
| 2 months ago | Price changed to $335,000 | |
| 3 months ago | Listing first seen on site |



The trademarks MLS®, Multiple Listing Service® and the associated logos are owned by The Canadian Real Estate Association (CREA) and identify the quality of services provided by real estate professionals who are members of CREA. Used under license.
The trademarks REALTOR®, REALTORS®, and the REALTOR® logo are controlled by The Canadian Real Estate Association (CREA) and identify real estate professionals who are members of CREA. These trademarks are owned or controlled by The Canadian Real Estate Association (CREA) and identify real estate professionals who are members of CREA (REALTOR®) and/or the quality of services they provide (MLS®).
This REALTOR.ca listing content is owned and licensed by REALTOR® members of The Canadian Real Estate Association.