


202, 626 2 Avenue NECalgary, AB T2E0E8
Mortgage Calculator
Monthly Payment (Est.)
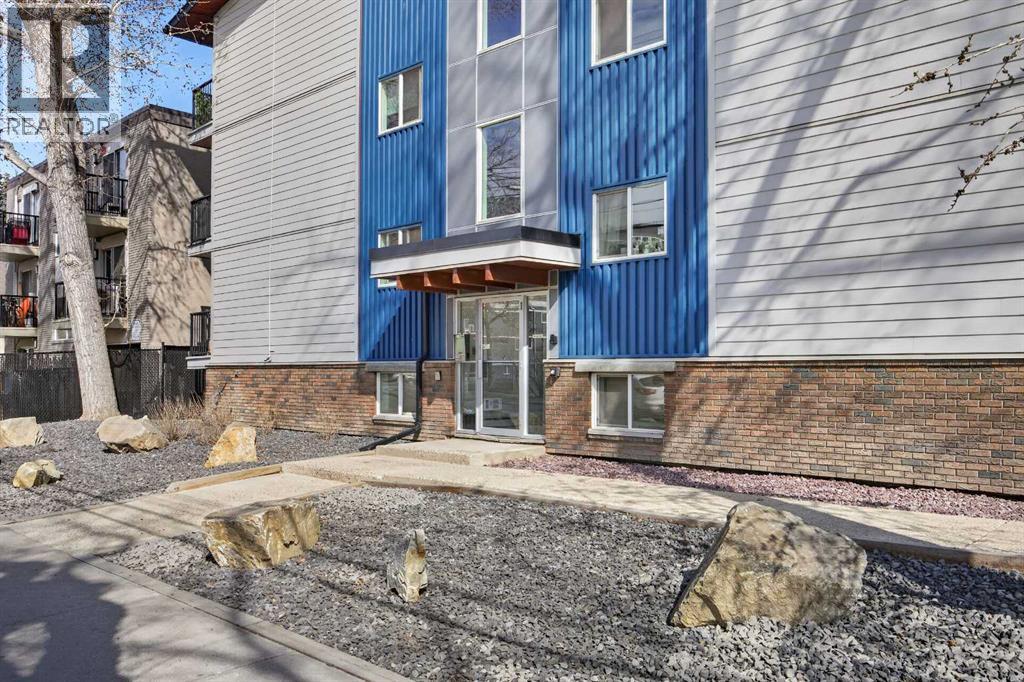
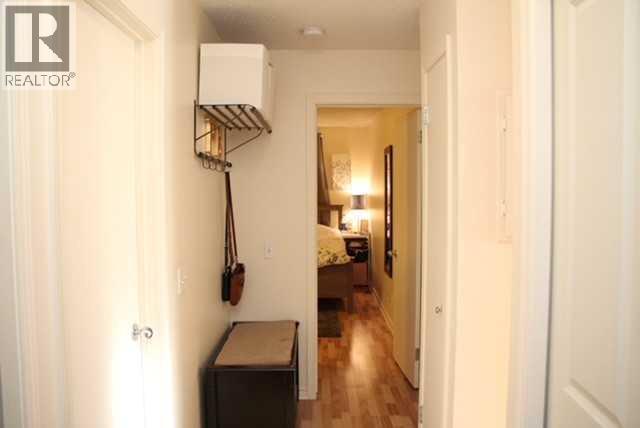
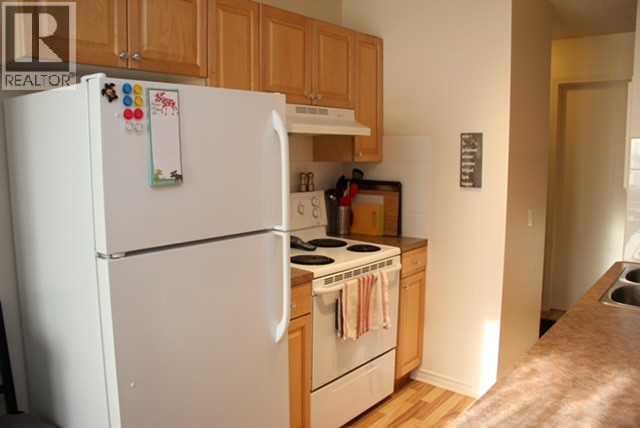
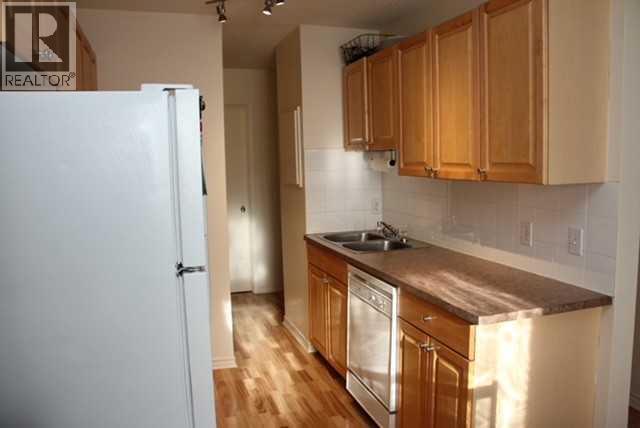
$844Fantastic opportunity for first-time buyers or a great investment property! This west-facing 2-bedroom corner unit is ideally located within walking distance to downtown and the river pathways. The functional layout features a maple kitchen with ample counter space, a designated dining area, and a bright living room with access to the private balcony.The unit is complete with two well-sized bedrooms, a full 4-piece bathroom, and convenient in-suite laundry. Enjoy the benefits of an inner-city location close to transit, shops, restaurants, and everyday amenities.This property offers excellent potential for buyers looking to add value with some TLC or investors alike.Don’t miss this opportunity—book your showing today! (id:31684)
| 4 weeks ago | Listing updated with changes from the MLS® | |
| 4 weeks ago | Price changed to $184,888 | |
| 3 months ago | Listing first seen on site |



The trademarks MLS®, Multiple Listing Service® and the associated logos are owned by The Canadian Real Estate Association (CREA) and identify the quality of services provided by real estate professionals who are members of CREA. Used under license.
The trademarks REALTOR®, REALTORS®, and the REALTOR® logo are controlled by The Canadian Real Estate Association (CREA) and identify real estate professionals who are members of CREA. These trademarks are owned or controlled by The Canadian Real Estate Association (CREA) and identify real estate professionals who are members of CREA (REALTOR®) and/or the quality of services they provide (MLS®).
This REALTOR.ca listing content is owned and licensed by REALTOR® members of The Canadian Real Estate Association.