


3719 43 Street SWCalgary, AB T3E3P7
Mortgage Calculator
Monthly Payment (Est.)
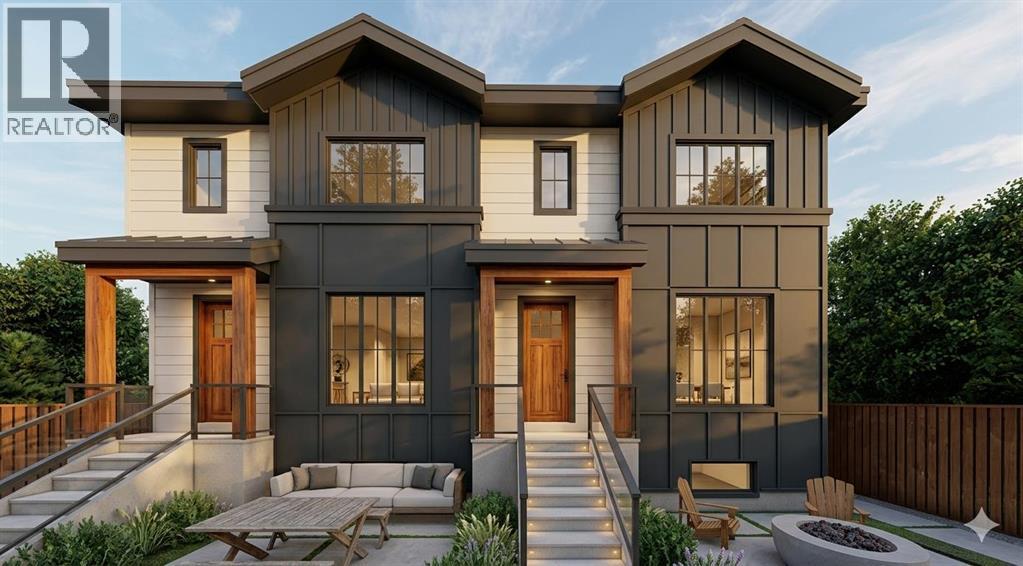
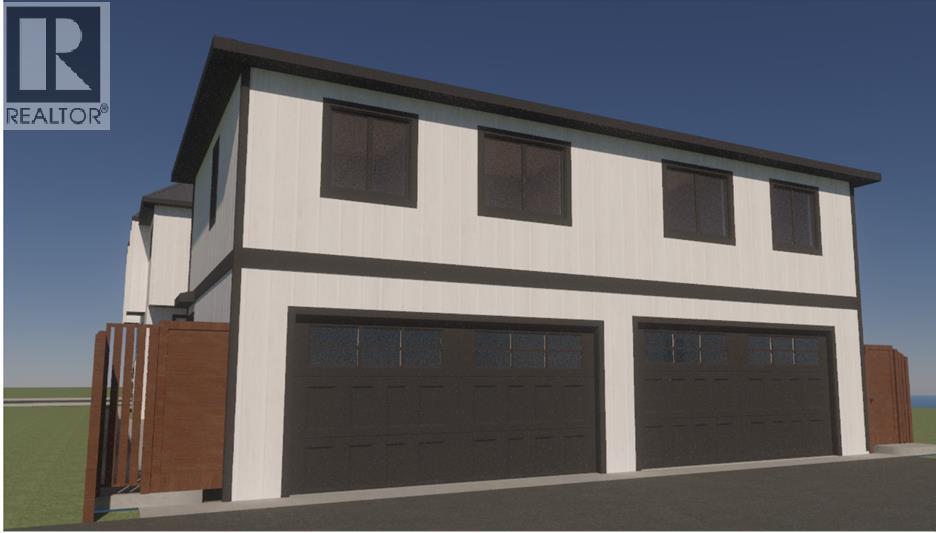
$3,508Rare opportunity to develop 6 rental units in inner-city SW Calgary.Investor and builder opportunity in the established southwest community of Glenbrook. This property is offered with a submitted Development Permit application for a 6-unit residential project, consisting of two side-by-side dwellings, each with a legal basement suite, plus two detached backyard suites.A significant amount of planning and design work has been completed, allowing a buyer to advance a multi-unit development without starting from the initial stages (subject to City of Calgary approval). The proposed configuration is designed to support multiple rental units in a well-located inner-city neighbourhood.The project may be considered for CMHC MLI Select financing, subject to buyer qualification, lender approval, and program requirements. The backyard suite component may also align with City of Calgary programs, offering potential additional development benefits (subject to eligibility and availability).The existing property is a solid bungalow featuring a 3-bedroom upper unit and 1-bedroom basement suite; however, the primary value is in the redevelopment potential.Ideally located near Mount Royal University, Signal Hill and Westhills shopping, Richmond Road, Sarcee Trail, public transit, schools, and parks.Full development information is available upon request. (id:31684)
| 3 months ago | Listing updated with changes from the MLS® | |
| 3 months ago | Price changed to $769,000 | |
| 3 months ago | Listing first seen on site |



The trademarks MLS®, Multiple Listing Service® and the associated logos are owned by The Canadian Real Estate Association (CREA) and identify the quality of services provided by real estate professionals who are members of CREA. Used under license.
The trademarks REALTOR®, REALTORS®, and the REALTOR® logo are controlled by The Canadian Real Estate Association (CREA) and identify real estate professionals who are members of CREA. These trademarks are owned or controlled by The Canadian Real Estate Association (CREA) and identify real estate professionals who are members of CREA (REALTOR®) and/or the quality of services they provide (MLS®).
This REALTOR.ca listing content is owned and licensed by REALTOR® members of The Canadian Real Estate Association.