


103, 521 57 Avenue SWCalgary, AB T2V4N5
Mortgage Calculator
Monthly Payment (Est.)
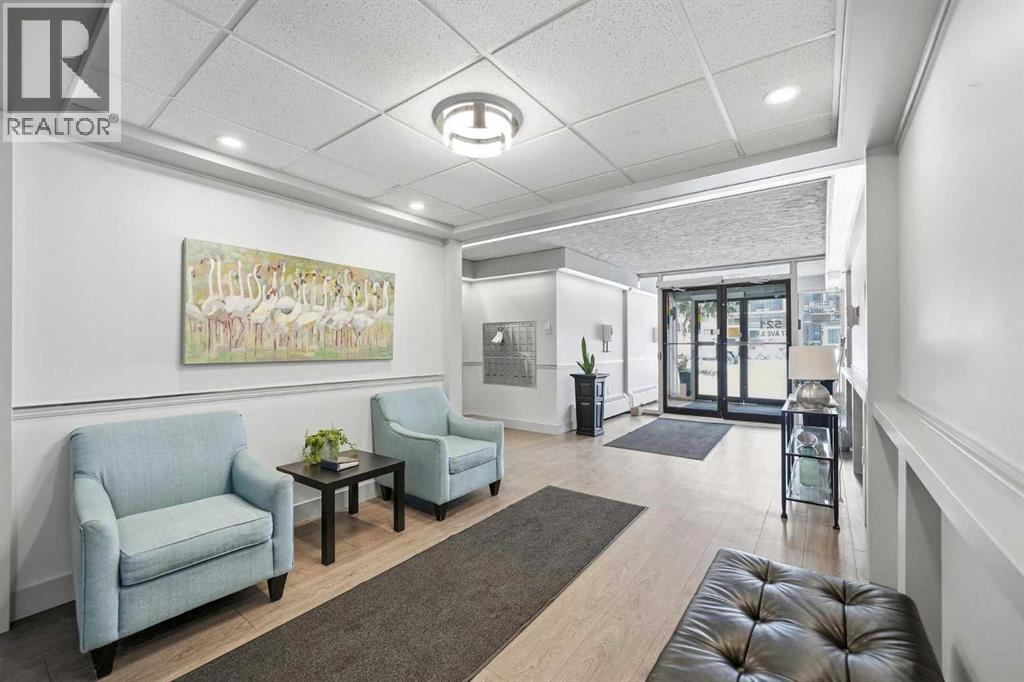
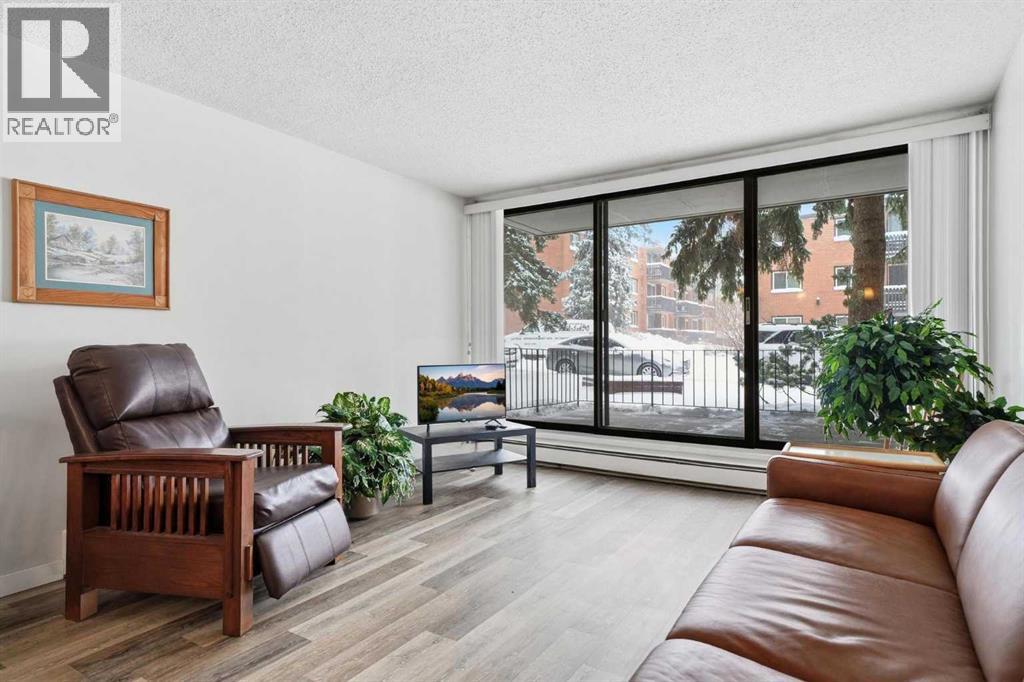
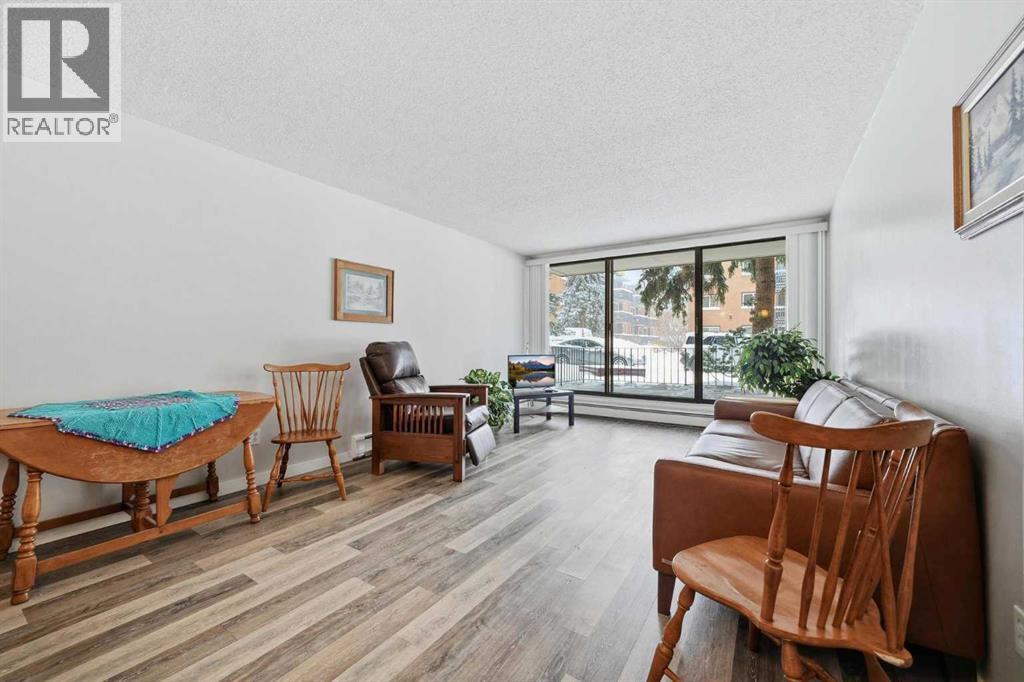
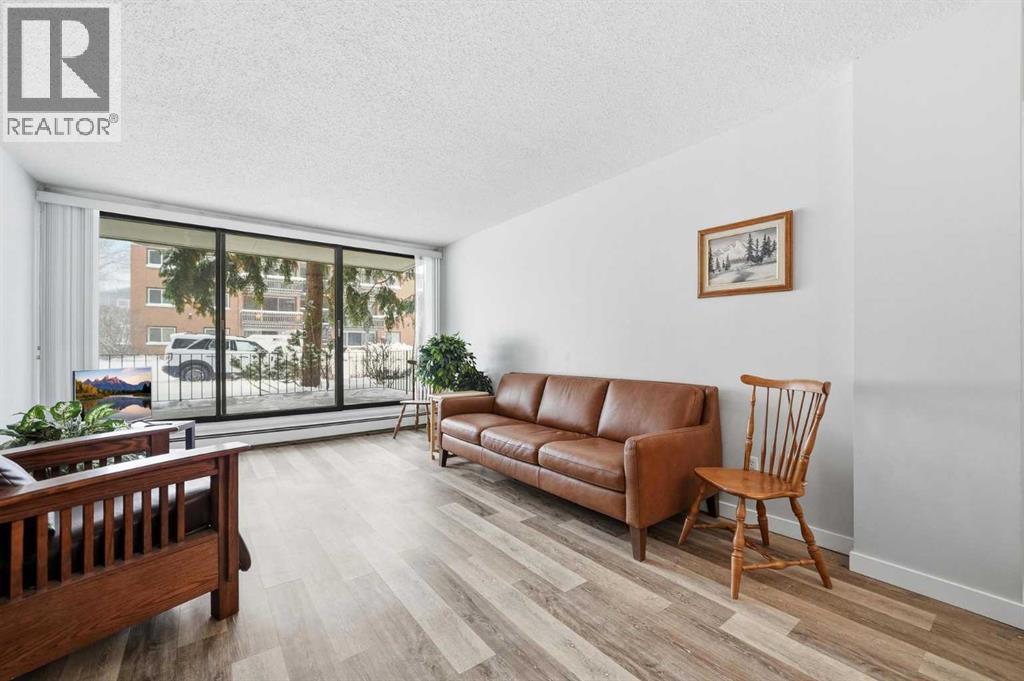
$819Welcome to Chinook Manor, A 40+ Age Restricted Building. This bright and spacious 1-bedroom, 1-bathroom main floor unit offers both comfort and convenience. With 617 sq. ft. of well-designed living space, this north facing home features a functional layout, including a fully equipped kitchen and a generous living room with sliding glass doors that lead directly to a large private patio with easy ground-level access.Recent updates include luxury vinyl plank flooring and fresh paint, giving the home a clean and refreshed feel while still offering an excellent opportunity for future customization.The kitchen is equipped with well-maintained cabinetry, recently refreshed with a modern white finish, along with matching white appliances including a refrigerator, stove, and dishwasher, all in good working order. Large windows throughout the unit allow for plenty of natural light.Residents enjoy access to a range of building amenities, including a fitness room, billiards room, social/party room, shared laundry facilities, hobby workshop and storage units. Please note that laundry is not in-suite. Underground parking may be available subject to availability, in addition to surface parking and ample street parking. There is a strict no-pet policy.Ideally suited for down-sizers or investors, this property presents strong potential as a rental or renovation project. Conveniently located by near major routes McLeod trail, Chinook mall, C-train, Elbow Drive, grocery stores, restaurants and bus routes. This is a fantastic opportunity to own in a well-connected area. (id:31684)
| 2 months ago | Listing updated with changes from the MLS® | |
| 2 months ago | Price changed to $179,500 | |
| 3 months ago | Listing first seen on site |



The trademarks MLS®, Multiple Listing Service® and the associated logos are owned by The Canadian Real Estate Association (CREA) and identify the quality of services provided by real estate professionals who are members of CREA. Used under license.
The trademarks REALTOR®, REALTORS®, and the REALTOR® logo are controlled by The Canadian Real Estate Association (CREA) and identify real estate professionals who are members of CREA. These trademarks are owned or controlled by The Canadian Real Estate Association (CREA) and identify real estate professionals who are members of CREA (REALTOR®) and/or the quality of services they provide (MLS®).
This REALTOR.ca listing content is owned and licensed by REALTOR® members of The Canadian Real Estate Association.