


212, 1605 17 Street SECalgary, AB T2G2L7
Mortgage Calculator
Monthly Payment (Est.)
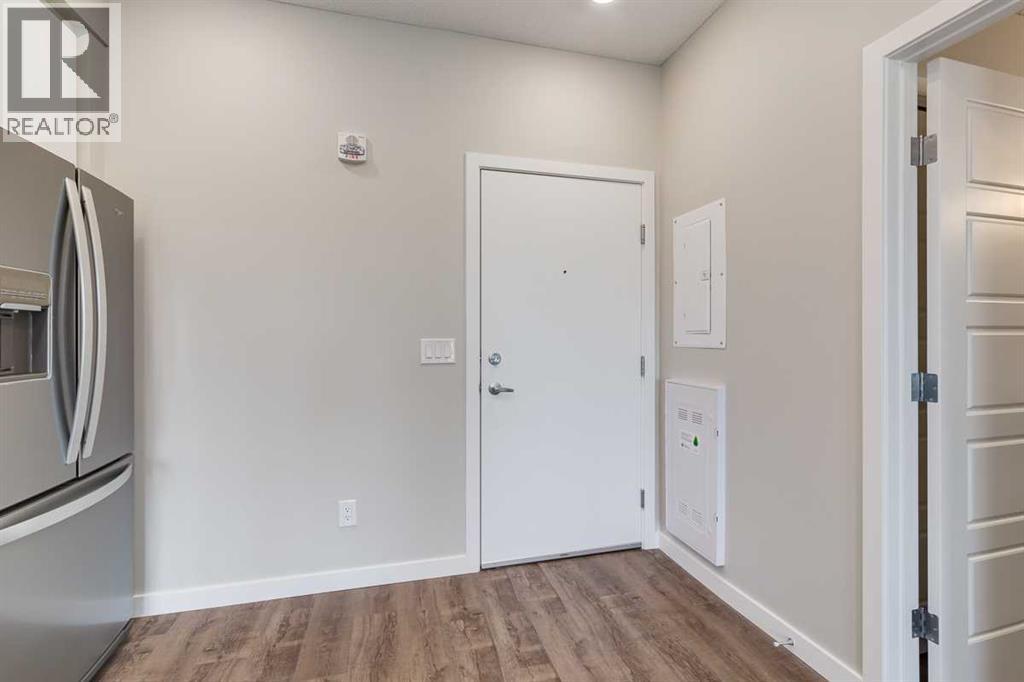
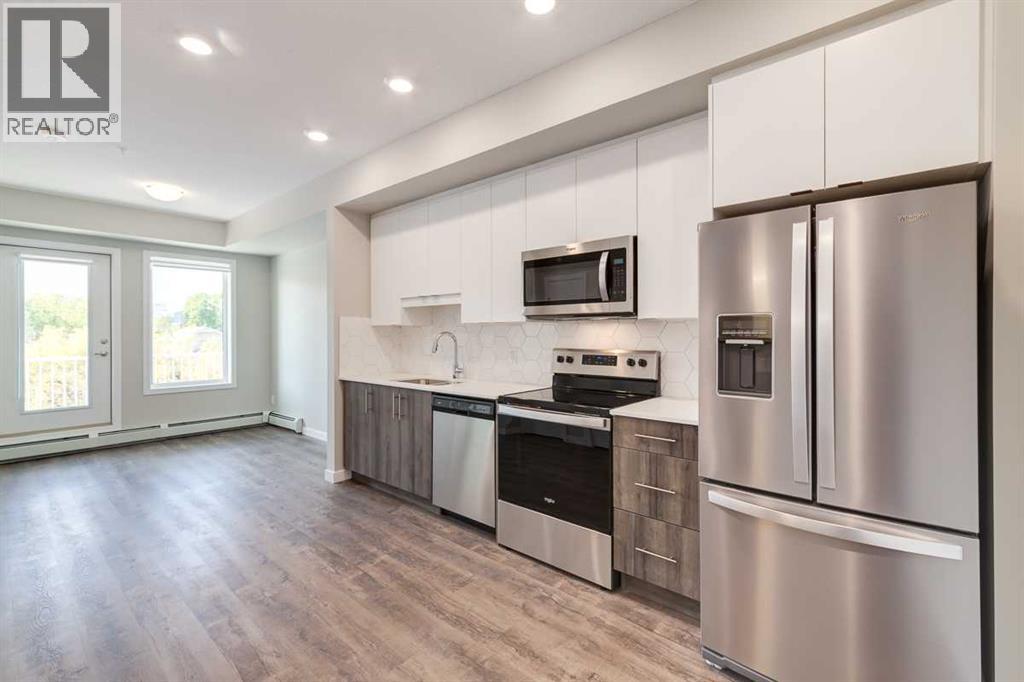
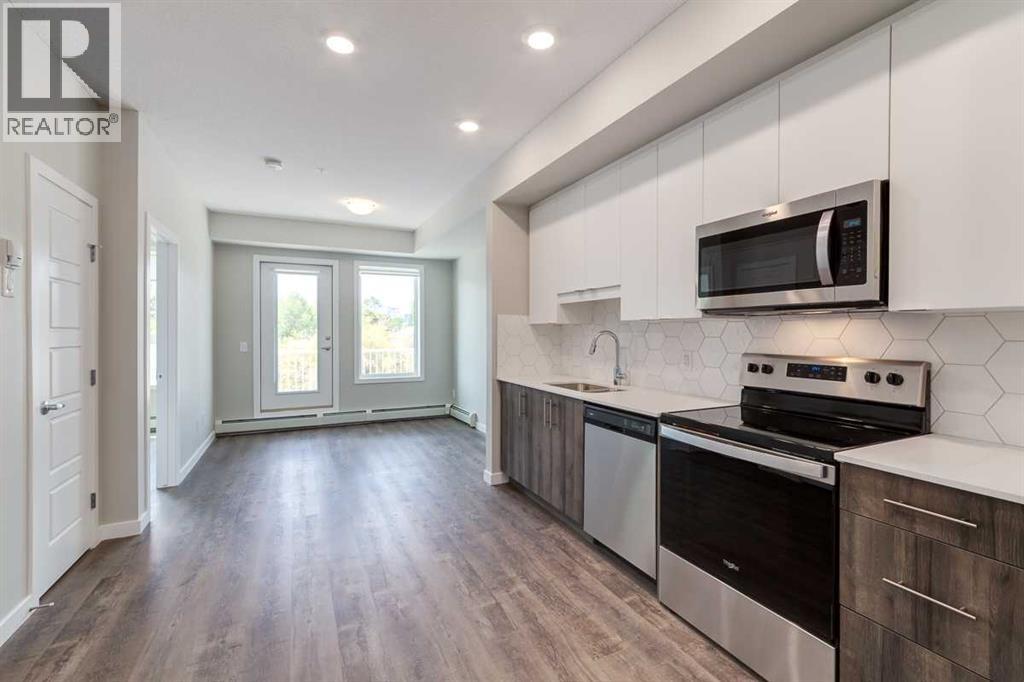
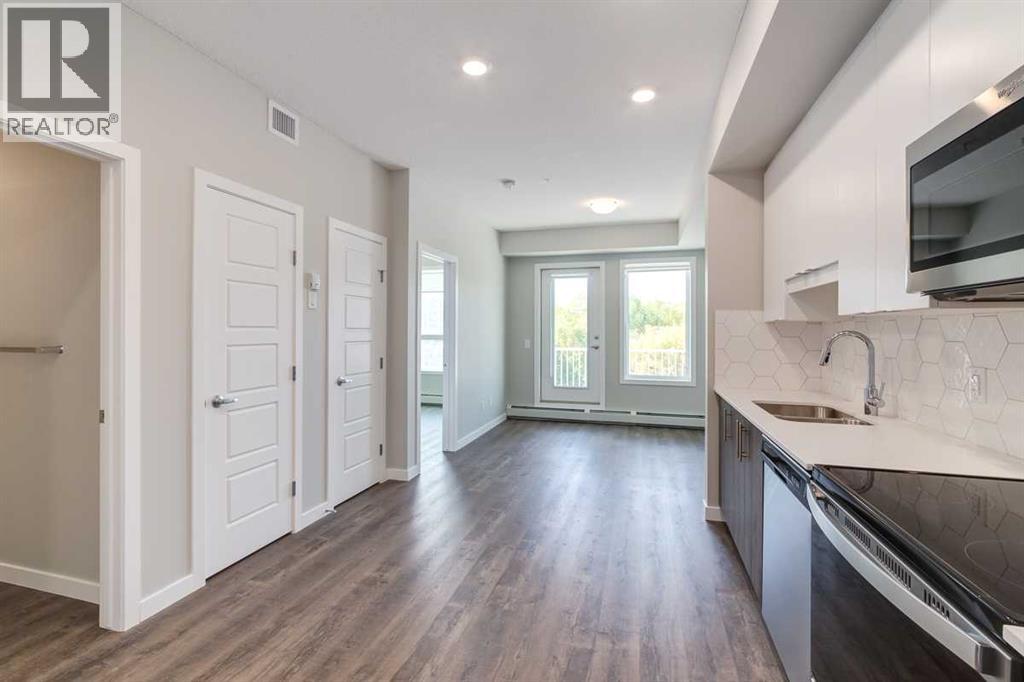
$1,186Welcome To This Immaculate 2023 Built 1 Bedroom 1 Bath Condo Unit Located In The Vibrant And Historic Community Of Inglewood. This Bright And Airy Unit Offers Modern Finishes A Beautifully Designed Open Concept Living Space With 533 Sqft Low Maintenance Executive Living On The Second Floor. The Upgraded Kitchen Features Quartz Countertops, Stainless Steel Appliances, And Backsplash Flowing Into A Spacious Open Concept Living And Dining Area Perfect For Entertaining And Everyday Living. The Unit Is Completed By A Generously Sized Bedroom With A Large Walk-Through Closet Leading To The Stylish 4 Pc Main Bath. Additional Highlights Include Large Windows, Luxury Vinyl Plank Flooring Throughout, One Titled Underground Heated And Secured Parking Stall And In-Suite Laundry For Added Convenience, Private Balcony, The Ideal Spot To Enjoy Your Morning Coffee. The Building Is Pet Friendly With Board Approval And Is Set In A Quiet And Well Maintained Environment. Located Just Minutes From Inglewood Trendy Shops Restaurants Cafes Bow River Pathways And With Quick Access To Downtown This Property Offers An Exceptional Lifestyle. The Street Also Provides Convenient Visitor Parking Or Space For An Additional Vehicle. Whether You Are A First-Time Buyer, Downsizer, Or Investor, This Condo Offers A Perfect Balance Of Comfort Location And Value. Do Not Miss The Opportunity To Make This Beautiful Inglewood Home Your Own. A Must See! Book Your Private Viewing Today! (id:31684)
| 2 months ago | Listing updated with changes from the MLS® | |
| 3 months ago | Listing first seen on site |



The trademarks MLS®, Multiple Listing Service® and the associated logos are owned by The Canadian Real Estate Association (CREA) and identify the quality of services provided by real estate professionals who are members of CREA. Used under license.
The trademarks REALTOR®, REALTORS®, and the REALTOR® logo are controlled by The Canadian Real Estate Association (CREA) and identify real estate professionals who are members of CREA. These trademarks are owned or controlled by The Canadian Real Estate Association (CREA) and identify real estate professionals who are members of CREA (REALTOR®) and/or the quality of services they provide (MLS®).
This REALTOR.ca listing content is owned and licensed by REALTOR® members of The Canadian Real Estate Association.