


201, 630 57 Avenue SWCalgary, AB T2V0H4
Mortgage Calculator
Monthly Payment (Est.)
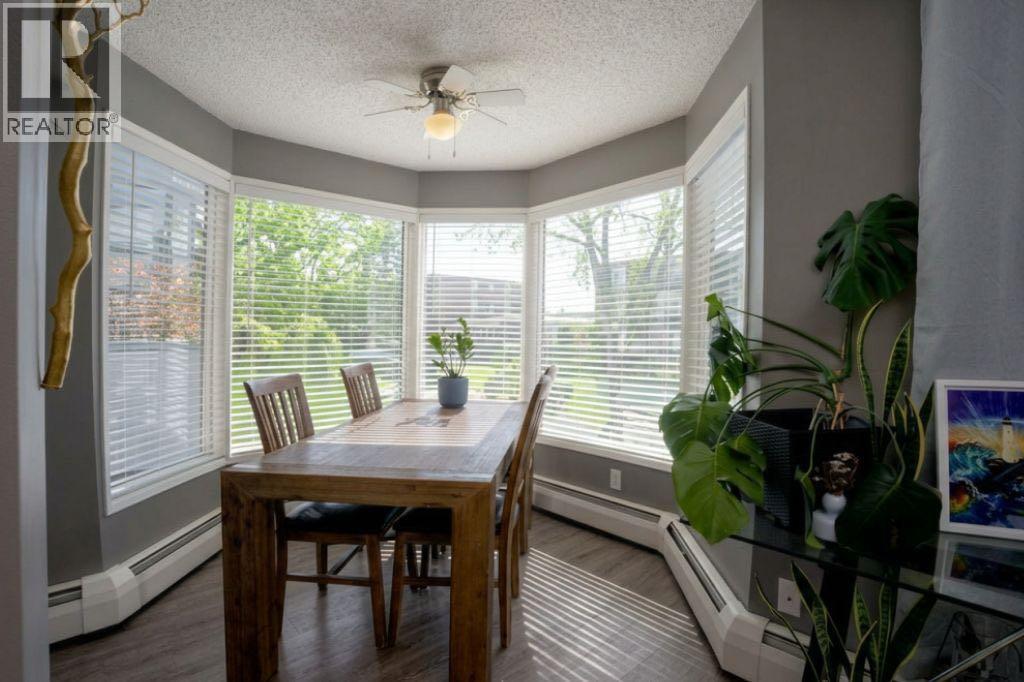
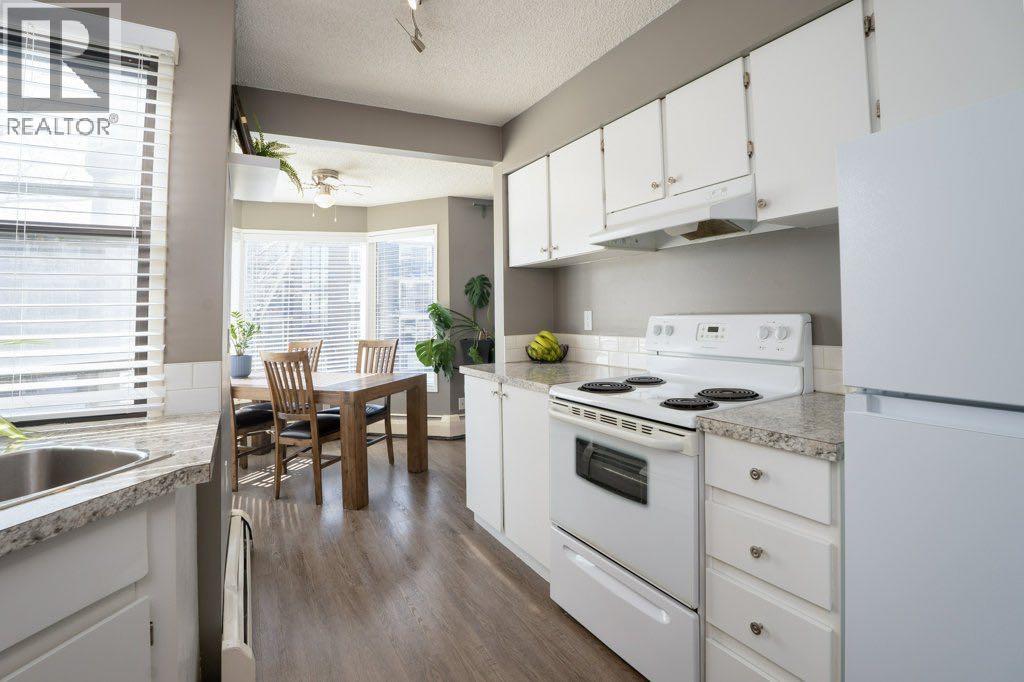
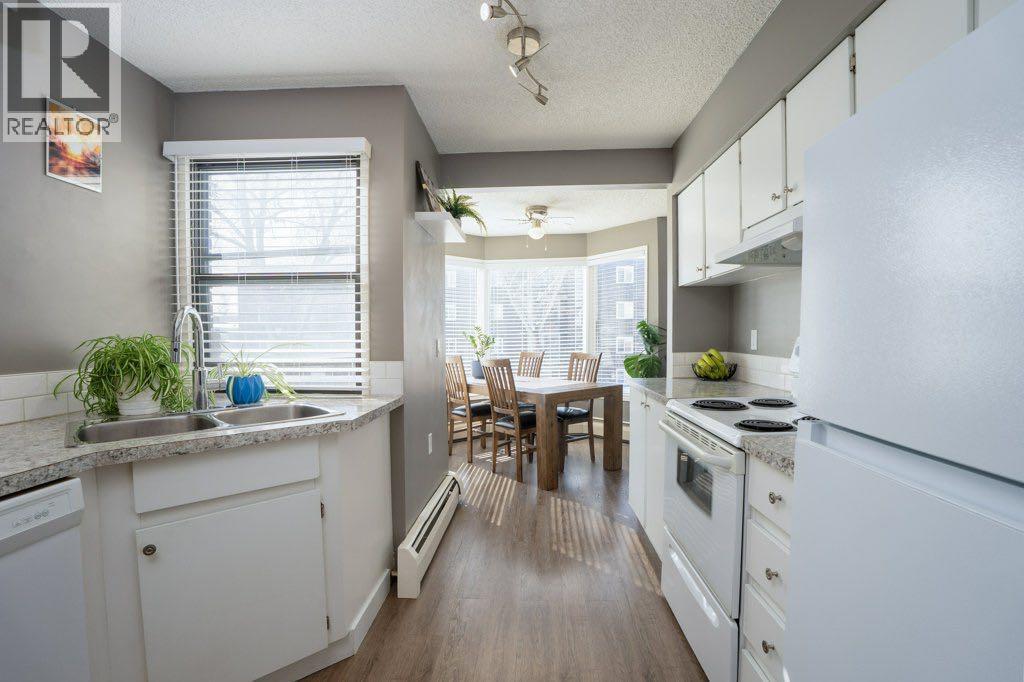
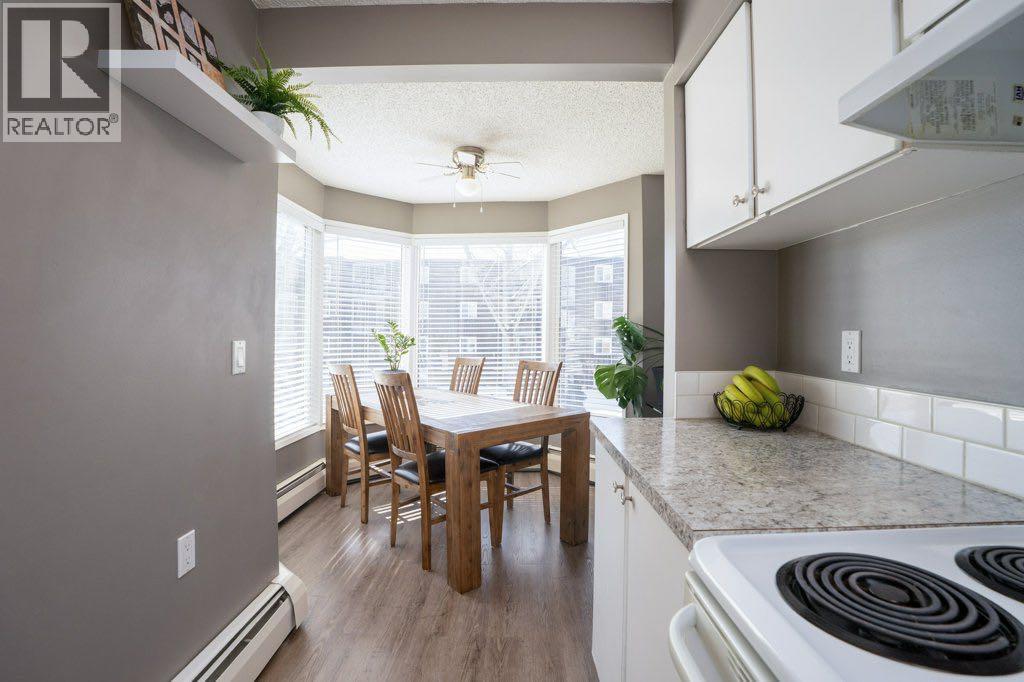
$967Tucked away on a quiet, tree-lined street in desirable Windsor Park, this bright south-facing 2-bedroom condo offers a layout that feels larger than its square footage and one you truly need to experience in person to appreciate.A generous foyer creates a welcoming entrance that is separate from the main living space, offering both privacy and room for seating. The kitchen provides ample cabinetry and workspace while opening naturally into the sun-filled dining area, where oversized windows fill the home with natural light throughout the day.The spacious living room is equally bright and inviting, with patio doors leading to your private south-facing balcony, This is the perfect space to enjoy a morning coffee or unwind after a busy day.One of this home's standout features is its thoughtful floor plan. With the bedrooms separately located in the condo, each enjoys a greater sense of privacy, making the layout ideal for roommates, guests, a home office, or multi-generational living. One bedroom also features a walk-in closet, while both offer comfortable, functional living space.Recent exterior improvements, including new vinyl siding and a new roof completed in 2025, add long-term value and peace of mind.Located just minutes from Chinook Centre, the LRT, restaurants, shopping, parks, and downtown Calgary, you'll enjoy the convenience of inner-city living while being tucked away on a quiet, established street and offering a heated, secure underground parking stall!Whether you're purchasing your first home, looking for an investment property, or seeking a low-maintenance lifestyle, this is an outstanding opportunity to own a bright, thoughtfully designed condo in an exceptional location. Now offered at an attractive new price. (id:31684)
| an hour ago | Listing updated with changes from the MLS® | |
| a week ago | Price changed to $212,000 | |
| 4 months ago | Listing first seen on site |



The trademarks MLS®, Multiple Listing Service® and the associated logos are owned by The Canadian Real Estate Association (CREA) and identify the quality of services provided by real estate professionals who are members of CREA. Used under license.
The trademarks REALTOR®, REALTORS®, and the REALTOR® logo are controlled by The Canadian Real Estate Association (CREA) and identify real estate professionals who are members of CREA. These trademarks are owned or controlled by The Canadian Real Estate Association (CREA) and identify real estate professionals who are members of CREA (REALTOR®) and/or the quality of services they provide (MLS®).
This REALTOR.ca listing content is owned and licensed by REALTOR® members of The Canadian Real Estate Association.