


2125 36 Avenue SWCalgary, AB T2T2H1
Mortgage Calculator
Monthly Payment (Est.)
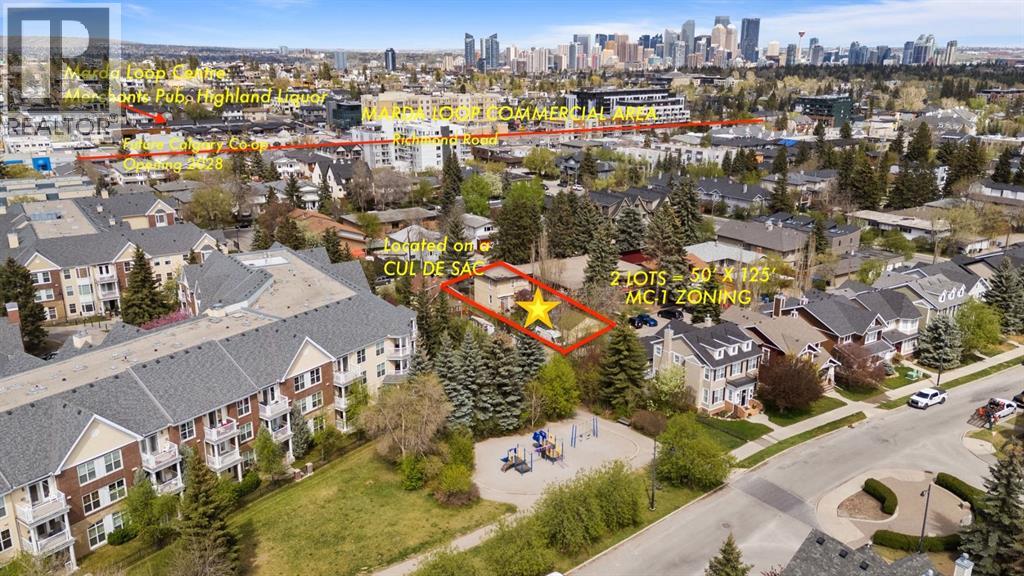
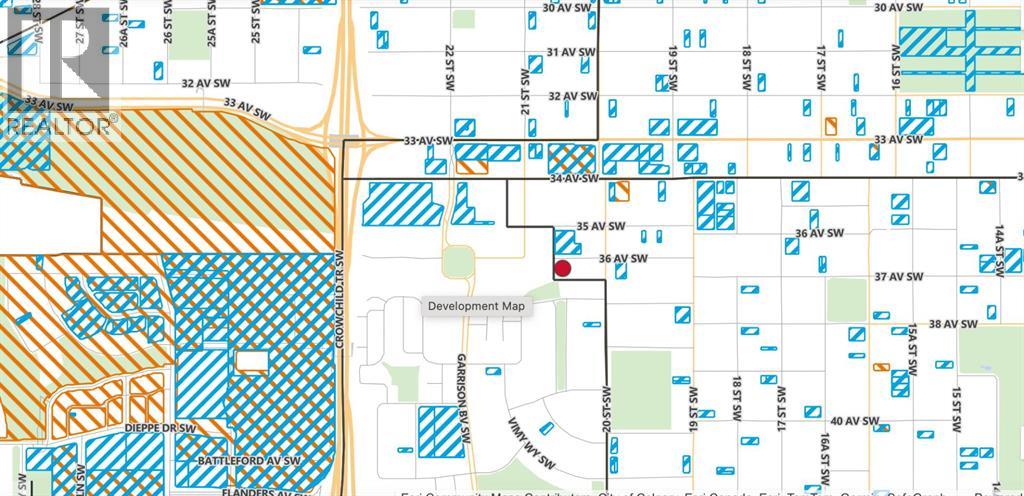
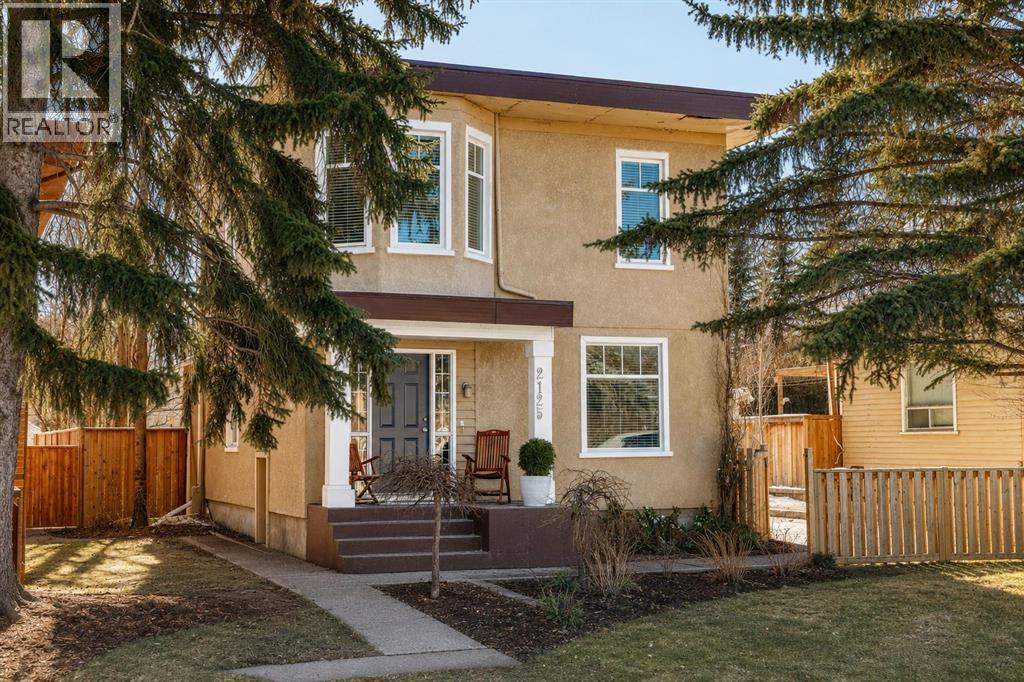
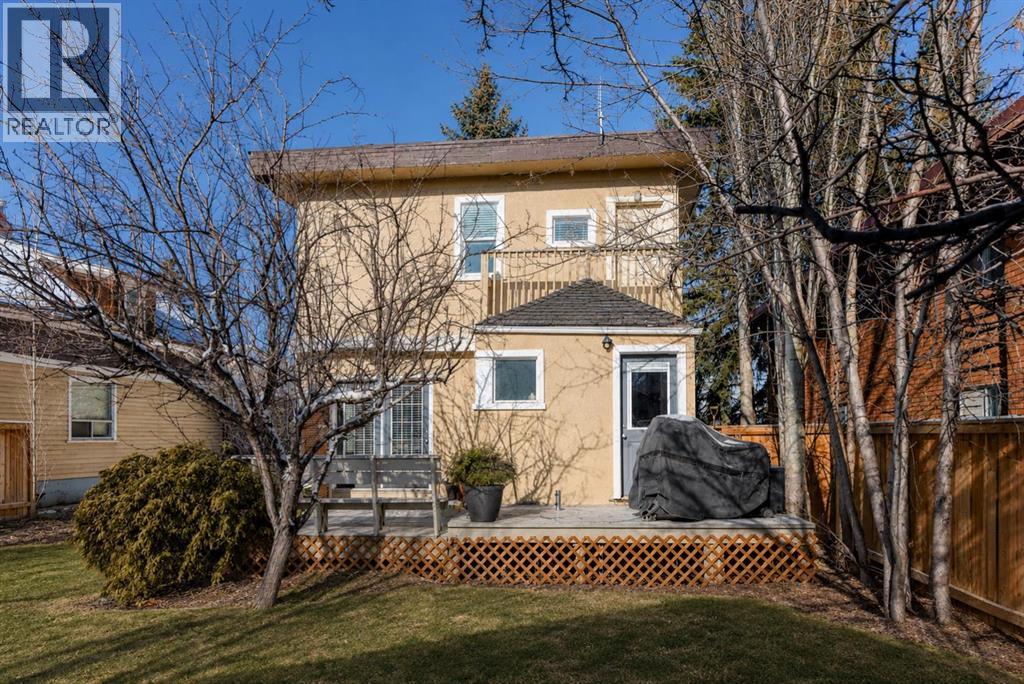
$5,429Altadore/Marda Loop redevelopment opportunity on a 50' x 125' parcel with M-C1 zoning. This is a land-forward opportunity for builders, developers, and investors looking for a well-located inner-city site close to the Marda Loop commercial corridor, established amenities, schools, parks, restaurants, coffee shops, and ongoing area investment.The existing 2 bedroom + den, 2 bathroom home offers potential holding value while planning takes place, but the long-term value is in the land, zoning, and location. Explore potential redevelopment options including a luxury infill, duplex, townhome-style project, or boutique multi-residential concept, subject to City approval and buyer due diligence.Serious redevelopment buyers are encouraged to review the site, zoning, lot dimensions, and surrounding area activity. Seller welcomes clean, credible offers with practical terms. (id:31684)
| 3 days ago | Listing updated with changes from the MLS® | |
| 6 months ago | Listing first seen on site |



The trademarks MLS®, Multiple Listing Service® and the associated logos are owned by The Canadian Real Estate Association (CREA) and identify the quality of services provided by real estate professionals who are members of CREA. Used under license.
The trademarks REALTOR®, REALTORS®, and the REALTOR® logo are controlled by The Canadian Real Estate Association (CREA) and identify real estate professionals who are members of CREA. These trademarks are owned or controlled by The Canadian Real Estate Association (CREA) and identify real estate professionals who are members of CREA (REALTOR®) and/or the quality of services they provide (MLS®).
This REALTOR.ca listing content is owned and licensed by REALTOR® members of The Canadian Real Estate Association.